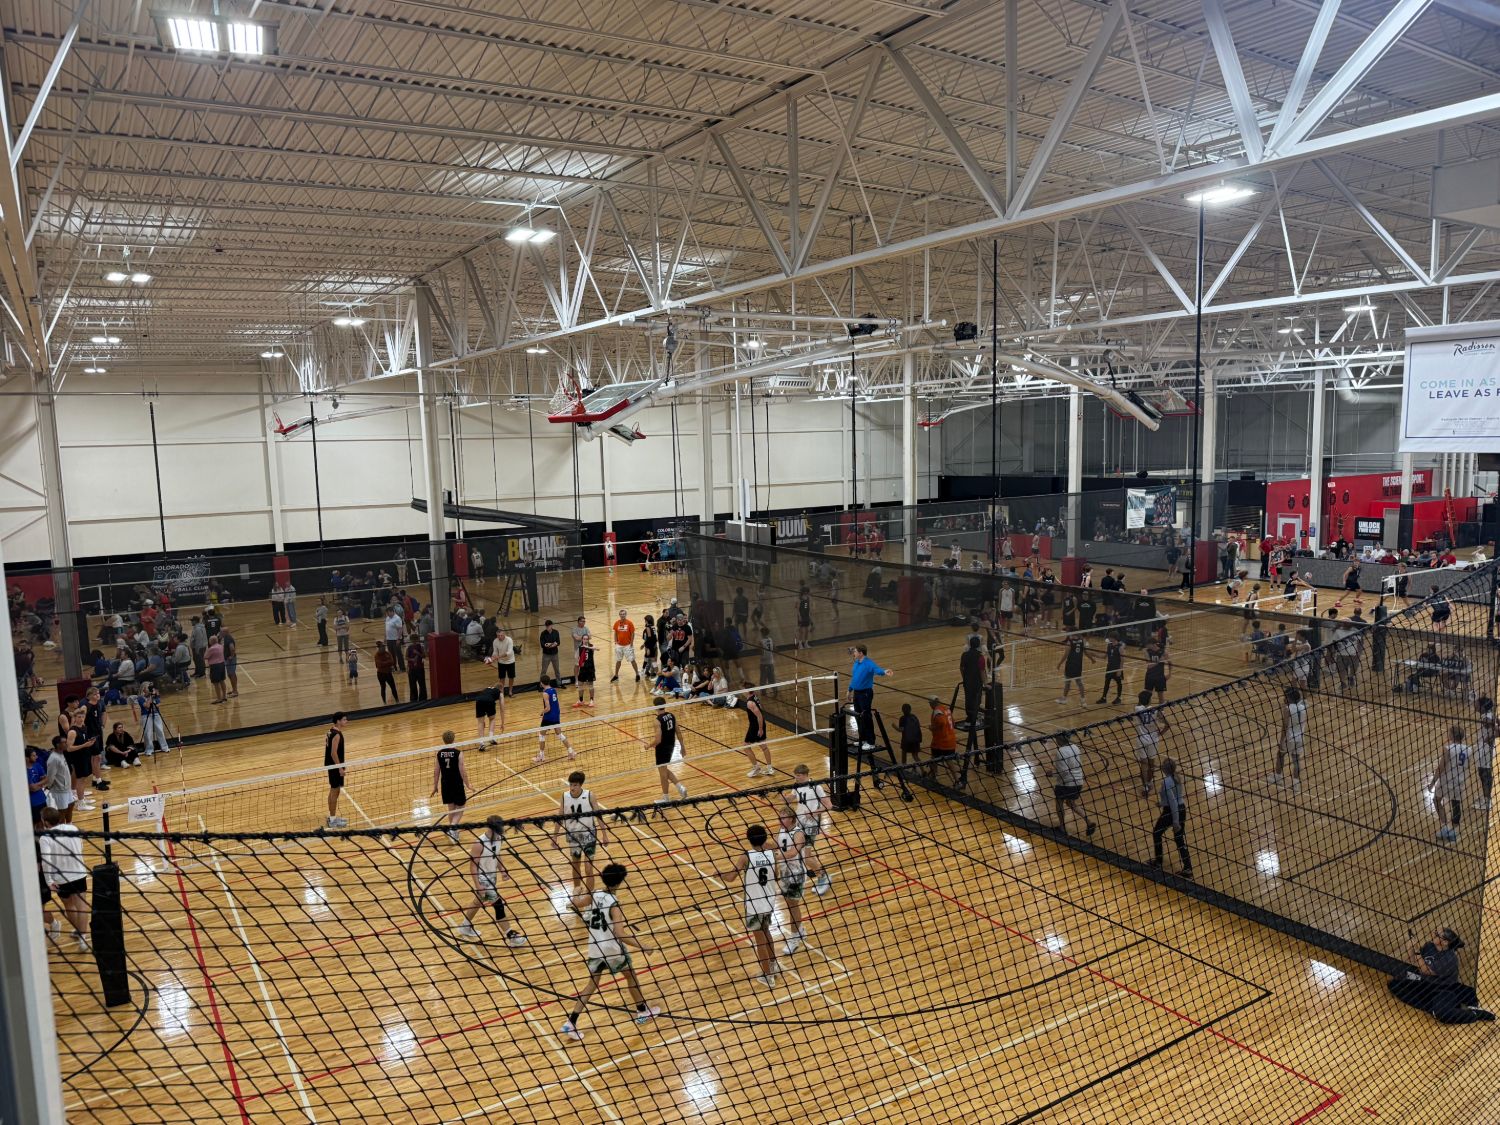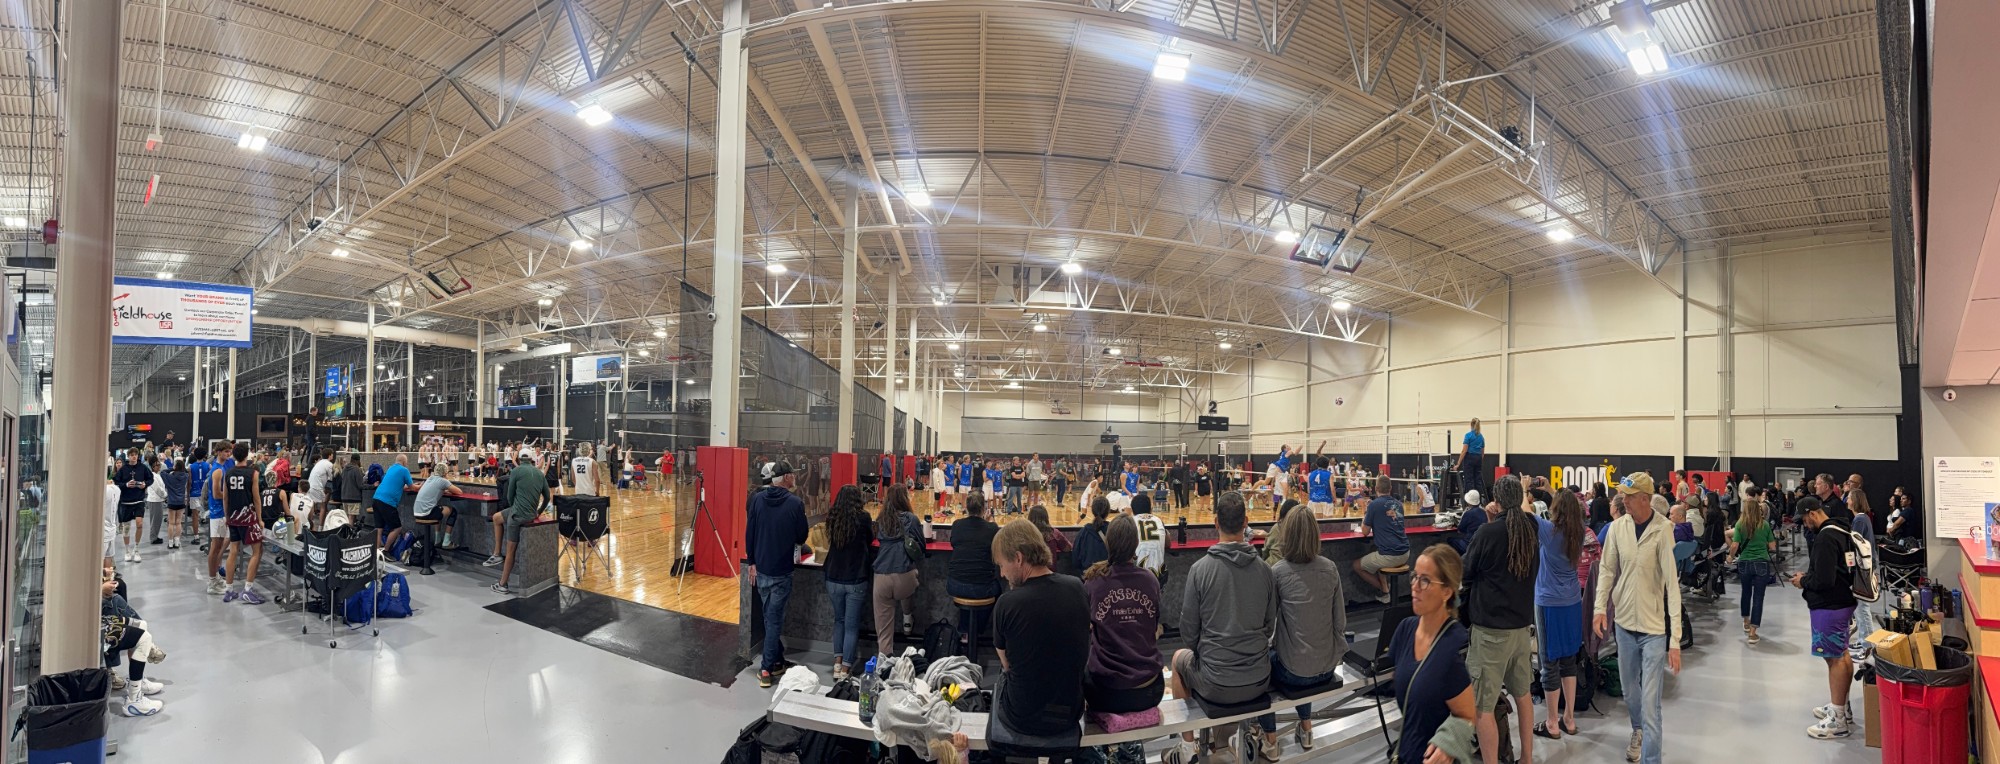
Panorama of the Boomtown FieldhouseUSA courts during a tournament, spectators along the rail

Events · Boomtown FieldhouseUSA

Facility Layout

Seven court zones, studios, the Social Den and Oda Up bar — find your court before you arrive.

Facility map

Tap a zone to find it. Switch between the 3D view and the flat plan.

Drag to turn · arrow keys work too

Zones & rooms

    Floor plan

    The same layout as a flat image — save it to your phone for event day.
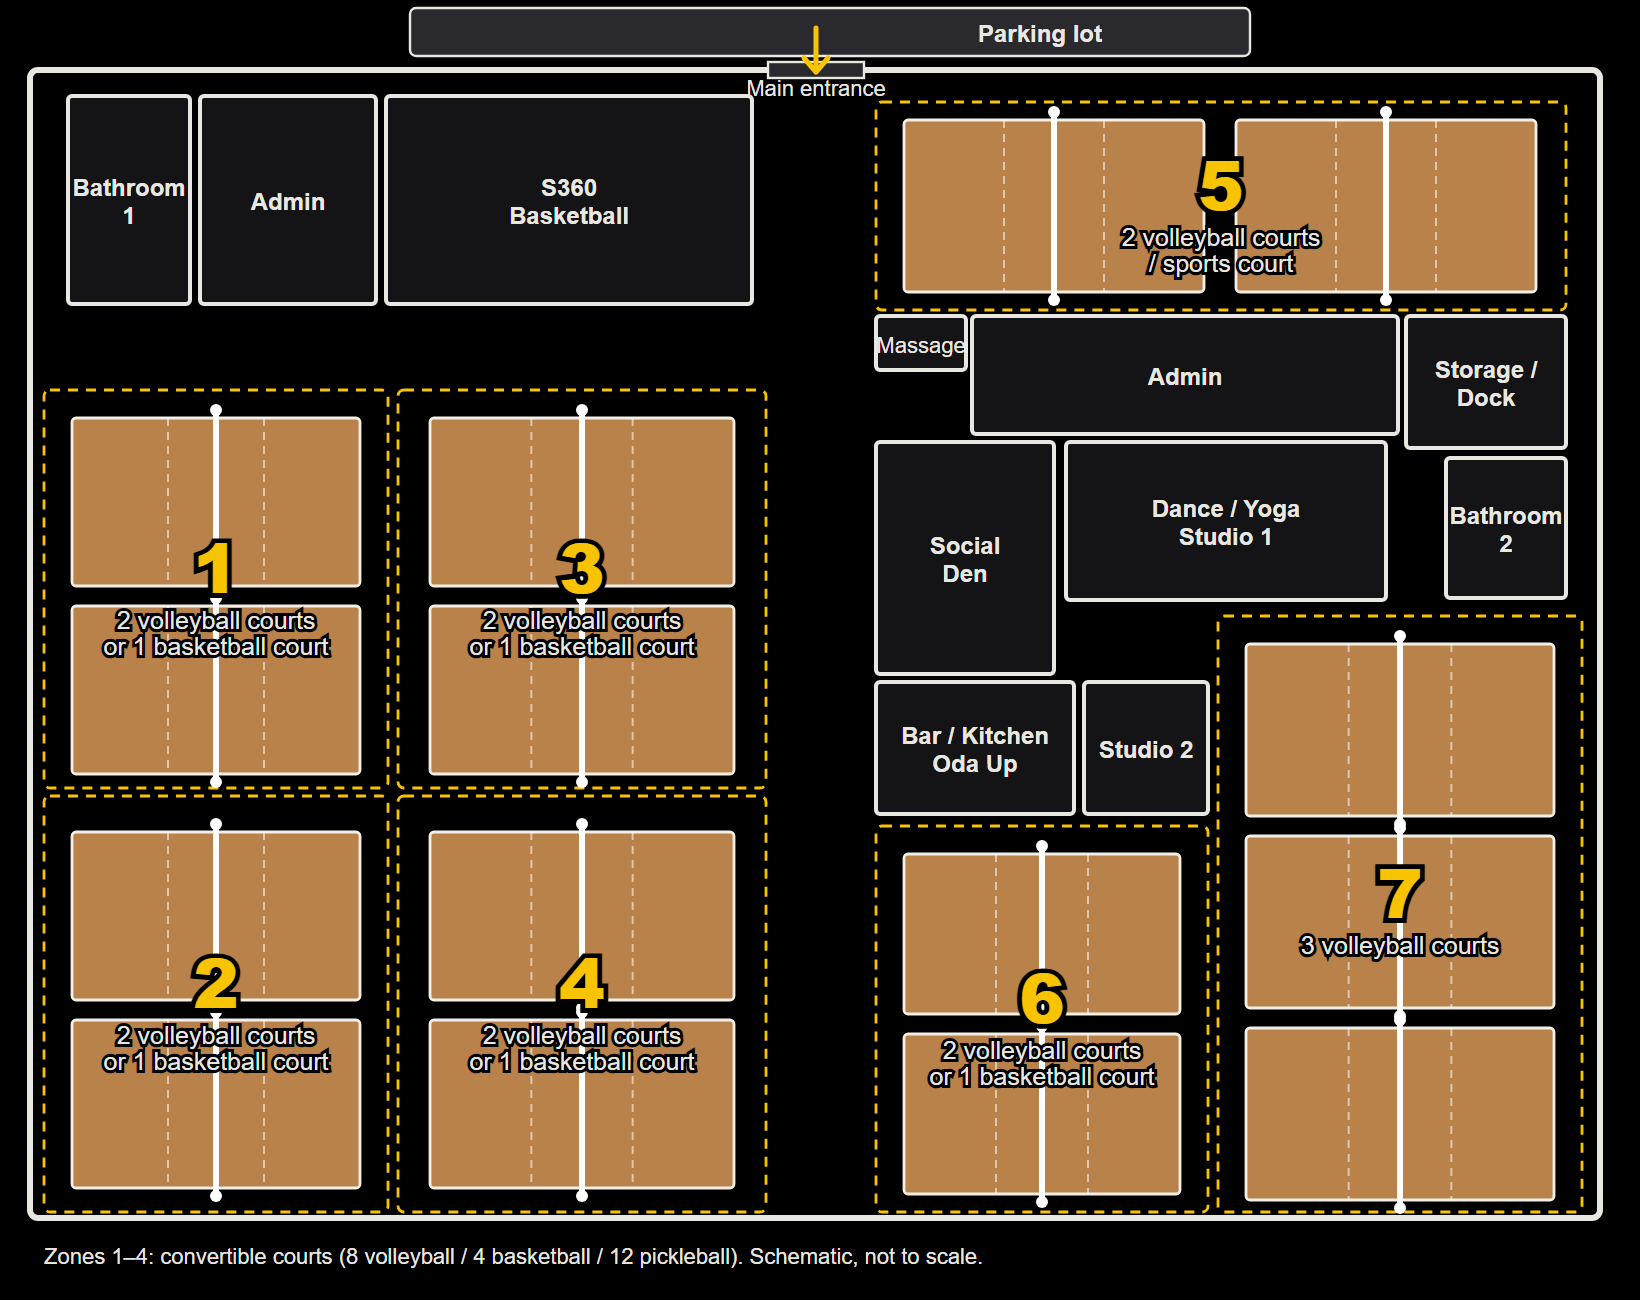
    Boomtown FieldhouseUSA floor plan: main entrance at the top centre; Zones 1 to 4 (two volleyball courts each) on the west side; Zone 5 by the entrance; Social Den, Dance and Yoga Studio 1, Oda Up bar and Studio 2 in the middle; Zone 6 bottom centre; Zone 7 (three courts) along the east wall

    Schematic, not to scale. Zones 1–4 convert to 4 basketball or 12 pickleball courts.

    Don’t miss a night.

    Monthly events & early registration.

    Join the mailing list and we’ll send you the month’s tournaments, leagues, and open-gym nights — plus first access to registration.

    Join the mailing list →